

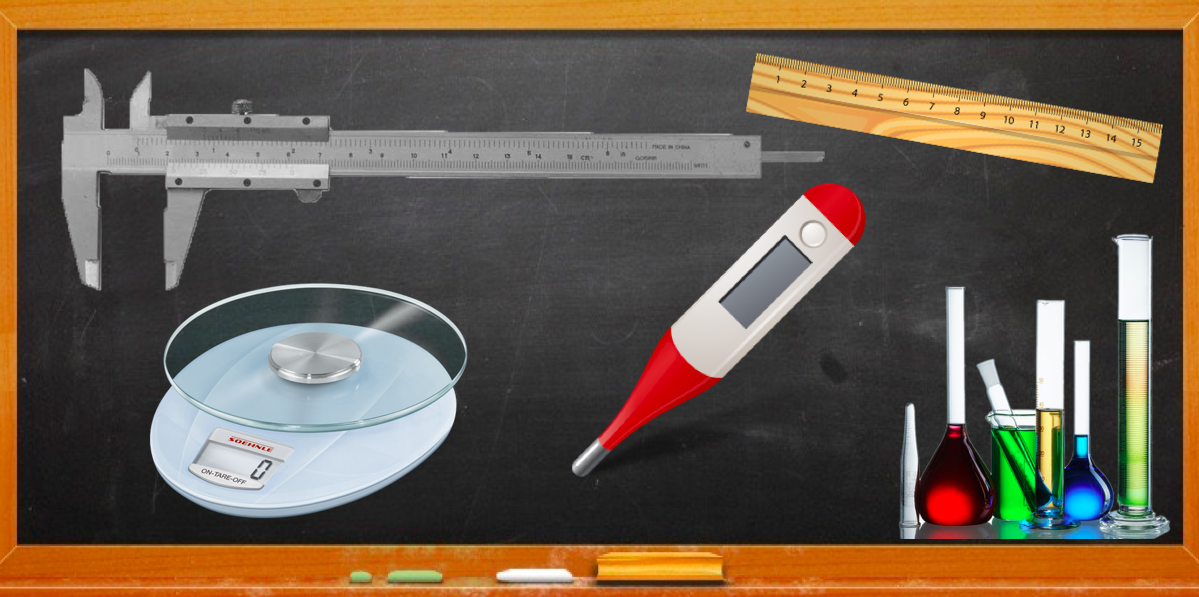
TOPIC 3: MEASUREMENT
Concepts of Measurement
Measurement is the process of assigning numbers to observations or events.
Importance of Measurement in Real Life
Measurements are often taken for granted, but they play a significant role in our lives. Measurements fall into categories such as weight, area, volume, length, and temperature. These categories are essential in everyday activities:
- Taking proper medicine. Taking the correct amount of medicine is crucial for its effectiveness.
- Cooking properly. Cooking requires precise measurements, such as temperature and ingredient quantities.
- Purchasing clothes. Proper measurements ensure clothes fit well and look stylish.
- Playing sports. Accurate measurements of distance and depth are important in sports performance.
- Making estimations. Estimations involve approximate measurements, such as calculating travel time.
- Keeping yourself warm or cool. Adjusting thermostats based on temperature measurements is necessary for comfort.
- Understanding weight. Knowing if an object is too heavy to lift prevents injury.
- Proper use of capacity. Understanding capacity helps avoid overfilling containers or spaces.
- Telling time. Time measurement is essential for daily scheduling and coordination.
- Transportation. Measurements determine weight limits, fuel requirements, and travel times.
- Structure. Measurements provide order and prevent chaos in understanding physical quantities.
Basic Fundamental Quantities
A Fundamental Quantity
Physical quantity: Any characteristic that can be measured by an instrument.
A Unit: The standard used to express measurement of a quantity, e.g., kilogram, metre, second.
Fundamental quantities are quantities that describe the world around us and cannot be expressed in terms of simpler quantities. For example, weight is not a fundamental quantity because it depends on mass.
Three Basic Fundamental Quantities of Measurement
Basic fundamental quantities are physical quantities from which other quantities are derived. These include:
- Mass
- Length
- Time
The S.I Unit of Fundamental Quantity
SI unit (International System of Units) is the system used internationally to measure the three basic physical quantities.
| Basic physical quantity | SI unit |
|---|---|
| Mass | Kilogram (kg) |
| Length | Meter (m) |
| Time | Second (s) |
Metric System
The metric system is an international decimal-based system. Conversions within the metric system are done by multiplying or dividing by powers of ten.
Note: Except for temperature, amount of substance, and luminous intensity, other units are expressed by attaching prefixes to the base units.
More than 1 unit
- Giga (G) = 1,000,000,000 (10⁹)
- Mega (M) = 1,000,000 (10⁶)
- Kilo (K) = 1,000 (10³)
- Hecto (h) = 100 (10²)
- Deca (da) = 10 (10¹)
Less than 1 unit
- Deci (d) = 1/10 (10⁻¹)
- Cent (c) = 1/100 (10⁻²)
- Milli (m) = 1/1000 (10⁻³)
- Micro (μ) = 1/1,000,000 (10⁻⁶)
Appropriate Instruments for Measuring Fundamental Quantities
Length (l)
Length is the distance between two points. The SI unit is the meter (m). Other units include kilometer (km) and centimeter (cm).
1 km = 1000 m
1 m = 100 cm
The instrument used to measure length is the metre rule.
How to read the metre rule:
Due to the thickness of the wood, the eye must be placed vertically above the mark to avoid parallax errors.
Measuring the length (diameter) of small objects
The diameter of small objects is measured using:
- Vernier caliper
- Micrometer screw gauge
Vernier caliper
The vernier caliper measures length to an accuracy of 0.01 cm. It measures lengths from about 1.0 cm to 12.0 cm.

The main scale is graduated in centimeters (cm), and the vernier scale in millimeters (mm). The vernier scale is 9 mm long divided into 10 equal parts, so the difference between a vernier division and the main scale division is 0.1 mm or 0.01 cm.
The inside jaws measure inside diameter, and the outside jaws measure outside diameter. The vernier slides over the main scale.
How to read:
- Record the main scale reading just before the zero mark of the vernier scale.
- Record the vernier scale reading where a mark coincides with the main scale (vernier reading × 0.01 cm).
- Sum these two readings to get the length of the object.
Micrometer screw gauge
The micrometer screw gauge measures length to an accuracy of 0.001 cm (0.01 mm). It is used for measuring diameters of wires and ball bearings, up to about 2.5 cm.

It consists of a spindle with a graduated thimble. The screw pitch is 0.5 mm, so the spindle moves 0.05 cm per complete turn.
The anvil and spindle grip the object. The ratchet prevents undue pressure. The sleeve is graduated in mm, each graduation representing one complete turn of the screw.
How to read a micrometer screw gauge:
- Record the sleeve reading (units and first two decimal places in mm).
- Record the thimble reading (third decimal place: thimble reading × 0.001 mm).
- Sum these readings to get the diameter.
Precautions when using a micrometer screw gauge:
- Wipe the faces of the anvil and spindle clean before use to avoid false readings.
- Check and record zero error, then add or subtract the correction.
Mass
Mass is the amount of matter in a body. The SI unit is the kilogram (kg). Other units include gram (g) and tonne (t).
1 kg = 1000 g
1 t = 1000 kg
Mass does not change from place to place. The instrument used to measure mass is the beam balance.

Difference between mass and weight:
| Mass | Weight |
|---|---|
| Amount of matter contained | Force by which the Earth pulls a body to its center |
| SI unit: kilogram | SI unit: Newton |
| Does not vary from place to place on Earth’s surface | Varies from place to place on Earth’s surface |
| Measured by beam balance | Measured by spring balance |
Time
Time is the interval between two events. The SI unit is the second (s). Other units include minutes (min), hours (h), and days.
1 min = 60 s
1 h = 3600 s
1 day = 86400 s
Instruments for measuring time include clocks and watches.

Derived Quantities
Derived quantities are units derived from fundamental quantities. Examples include volume, density, power, work, energy, weight, and frequency.
The S.I Units of Derived Quantities
| Quantity | SI Unit |
|---|---|
| Volume | Cubic meter (m³) |
| Density | Kg/m³ |
| Power | Watts (W) |
| Work | Joules (J) |
| Energy | Joules (J) |
| Weight | Newton (N) |
| Frequency | Hertz (Hz) |
Basic Apparatus/Equipment and Their Uses
Volume
Volume is the amount of space occupied by a substance. The SI unit is cubic meter (m³). Other units include cubic centimetre (cm³) and litre (l).
Instruments used to measure the volume of liquids:
- Measuring cylinder – used for measuring or pouring various liquids.
- Measuring flask and pipette – used for fixed predetermined volumes.
- Burette – used to deliver any required volume up to its total capacity.


How to read volume measuring instruments (precautions)
- Read at the bottom of the meniscus (curved surface of the liquid). Mercury is an exception as its meniscus curves downward.
- Position the eye correctly to avoid parallax errors.
- Pipette and burette must be upright; cylinder and flask must stand on a horizontal surface to avoid errors.
Measuring volume of irregular objects
The volume of an irregular solid can be determined by measuring the volume of water displaced in a measuring cylinder or using an overflow (Eureka) can.
Activity 1
Experiment
Aim: To measure the volume of an irregular object.
Materials and apparatus: Irregular object (e.g., stone), thread, measuring cylinder, Eureka can, and water.
Procedure using a measuring cylinder:
- Pour a known volume of water into a measuring cylinder (V₁).
- Tie the stone with a thread.
- Immerse the tied stone in water, holding the thread, and record the new volume (V₂).
- Ensure the stone is fully immersed.
Results:
- Volume before introducing solid = V₁
- Volume after introducing solid = V₂
- Volume of irregular solid (V₃) = V₂ – V₁
Procedure using the Eureka can:
- Pour water into the Eureka can up to its spout.
- Immerse the well-tied stone completely in water.
- Collect the overflowed water in a measuring cylinder.
- Measure the volume of the collected water.
Observation:
- Water overflows into the measuring cylinder when the stone is introduced.
- The volume of water collected equals the volume of the irregular object.
Sources of Errors in Measurement
Error is the difference between the measured value and the actual value.
There are two types of errors:
- Systematic errors
- Random errors
Systematic errors
Systematic errors cause measurements to be consistently higher or lower than the actual value.
Sources of systematic errors:
- Zero error: Occurs when the instrument does not read zero at the true zero point, e.g., a worn ruler.
- Wrong assumptions: For example, assuming water boils at 100°C when impurities raise the boiling point.
- Lag of reaction time: For example, delay in stopping a stopwatch at the finish line.
- Calibration errors: Instruments not properly calibrated cause errors.
Random errors
Random errors are caused by the observer reading the instrument incorrectly. They can be positive (reading higher than actual) or negative (reading lower than actual).
Ways of reducing errors:
- Take several readings and calculate the average.
- Avoid parallax error by positioning the instrument and eyes correctly.
- Adjust instruments to eliminate zero error when possible.
- If a scale is blurred, start measuring from the next clear scale and adjust the final reading accordingly.
Density and Relative Density
The Concept of Density of a Substance and its S.I Unit
Density is the mass per unit volume of a substance.
The SI unit of density is kg/m³. Another common unit is g/cm³.
Density of regular solid objects can be found by measuring mass and calculating volume.
The Density of Regular and Irregular Solids
Activity 2
Experiment
Aim: To measure the density of a rectangular block.
Materials and apparatus: Ruler, beam balance, rectangular block.
Procedure: Measure the mass (m) of the block using a beam balance. Measure its length (l), width (w), and height (h).
Results:
- Mass of the block = m
- Volume of the block = l × h × w
- Density = mass / volume
The volume of a material can be obtained by various methods depending on its shape.
Activity 3
Experiment
Aim: To determine the density of an irregular solid.
Materials and apparatus: Irregular solid (e.g., stone), measuring cylinder, beam balance, water.
Procedure:
- Measure the mass of the object using the beam balance.
- Fill water in the measuring cylinder to volume V₁.
- Immerse the tied irregular object completely in the water.
- Record the new volume V₂.
Results:
- Volume of irregular object = V₂ – V₁
- Mass obtained = M

The Density of a Liquid
Density of liquids can be determined using a burette or a density bottle.
Activity 4
Experiment
Aim: To determine the density of liquids using a burette.
Materials and apparatus: Burette, beaker, beam balance, kerosene.
Procedure:
- Record the mass of the empty beaker (m₁) using a beam balance.
- Pour a known volume of kerosene into the beaker using the burette (V).
- Record the mass of the beaker with kerosene (m₂).

Definition of the Relative Density of a Substance
Relative density is the ratio of the density of a substance to the density of water. The density of water is approximately 1.0 g/cm³ or 1000 kg/m³.

Note: Since the density of pure water is 1 g/cm³, the relative density (RD) of a substance is numerically equal to its density in g/cm³. RD has no units as it is a ratio of the same quantities.
Applications of Density and Relative Density in Real Life
- Density is a key factor in designing structures and equipment, e.g., ships and planes.
- Density is considered when selecting materials.
- Density is important in designing equipment used in swimming.




15 Comments